Premium Yet Affordable

A paradise for holistic lifestyle

An epitome of culture that always flows toward well-being & joy. Lead a beautiful and elite lifestyle that matches your standards, expectations and dreams.

14.5+ Lacs Sqft Under Construction
872 Premium Residences
3000+ Families Call Us Home
Lifetime Amenities & Services

About The Brook

Presented by Fusion Limited — one of the most respected names in NCR real estate since 2010.

The Brook is a thoughtfully planned residential destination in Greater Noida West offering 1, 2, 3 and 4 BHK homes designed for modern living. Every space is crafted to support a flourishing lifestyle with greenery, wellness and community at its heart.

Successful residential & commercial projects from the group include Fusion Homes, French Apartments, U:Fairia and more.

Hafeez Contractor
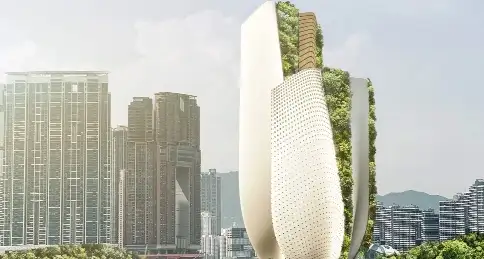
A project by Award-winning Architect Hafeez Contractor
The Brook lifestyle

Why The Brook

A flow towards a flourishing life — thoughtfully designed spaces that elevate everyday living.

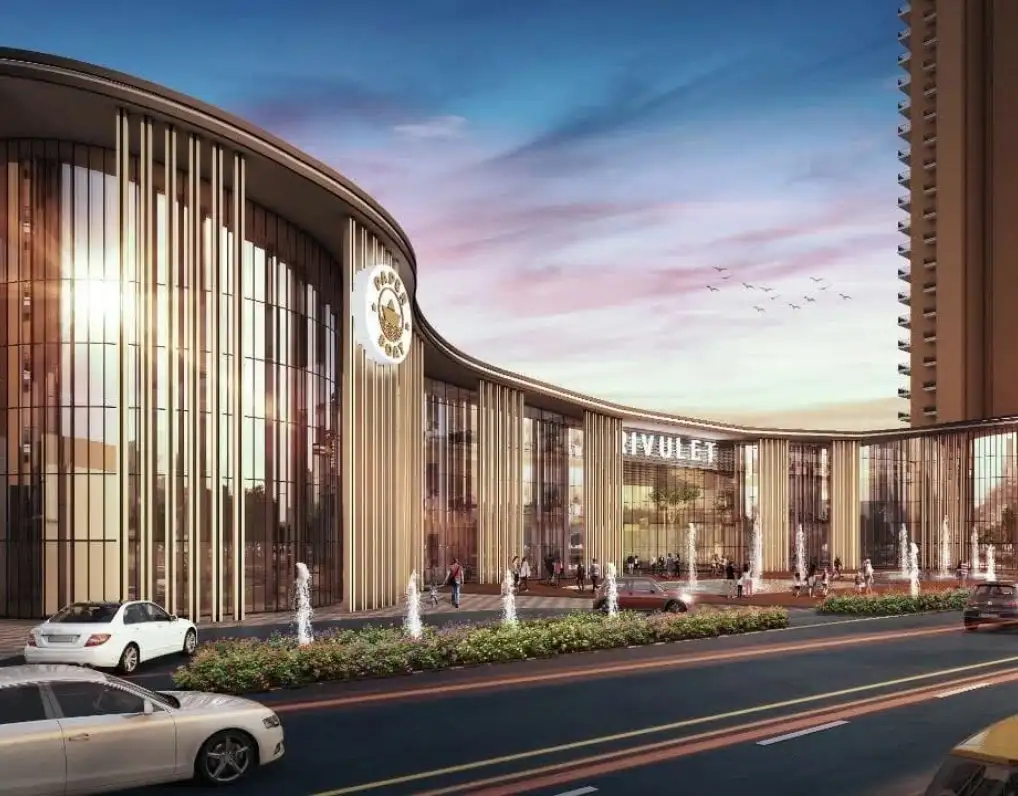
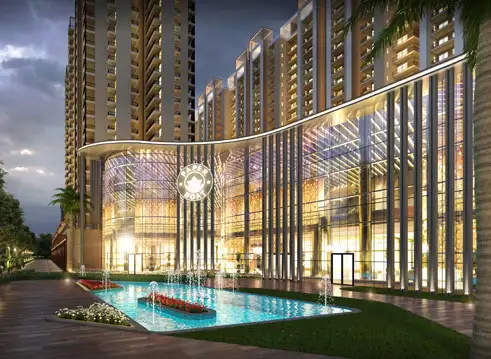
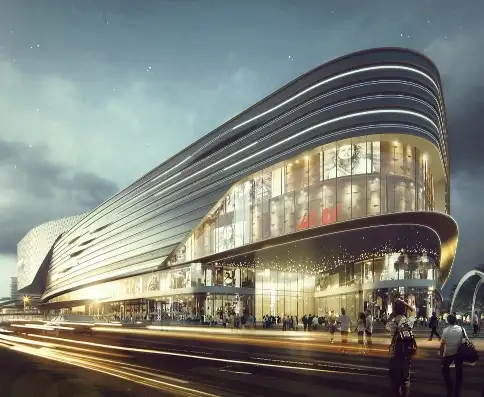
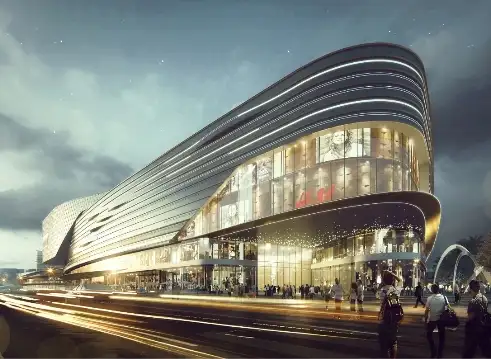
Shopping complex

Shopping Complex

Convenient high-street retail right at your doorstep for daily needs and leisure.

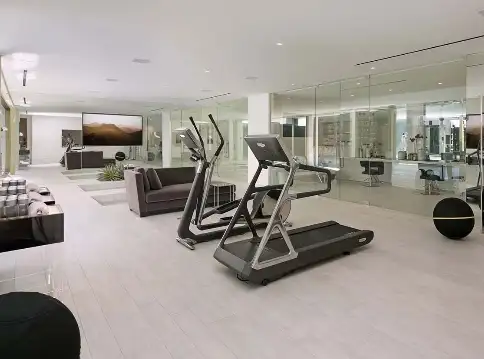
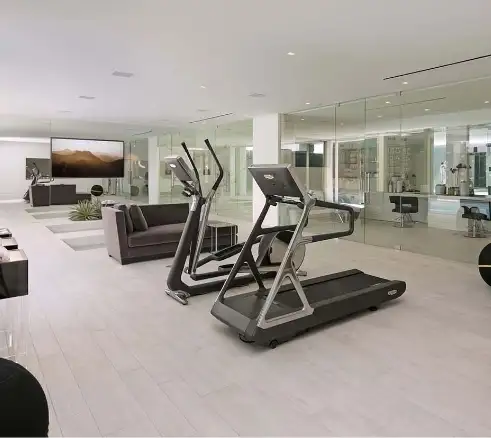
Gym and wellness

Gym & Wellness

State-of-the-art fitness and wellness facilities to keep you active and healthy.
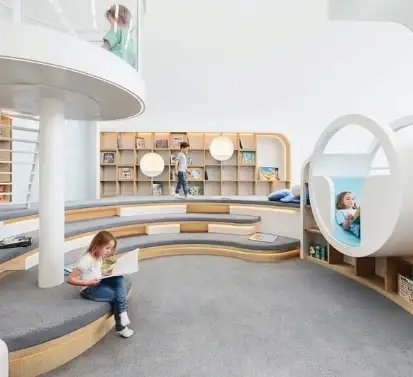
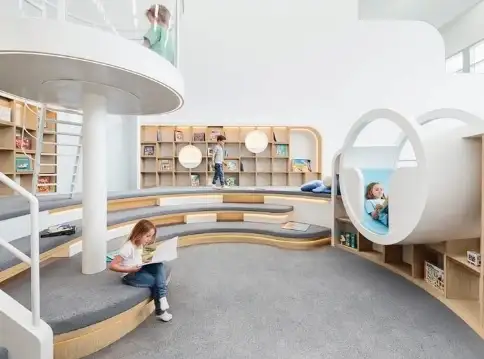
Play area

Play Area

Safe, engaging outdoor play zones designed for children of all ages.
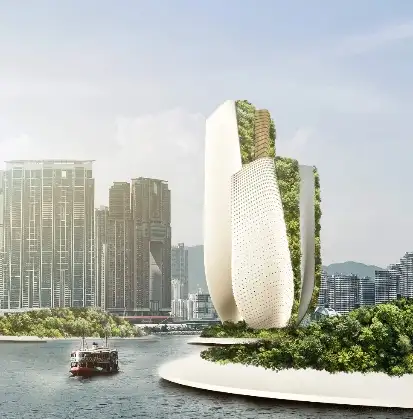
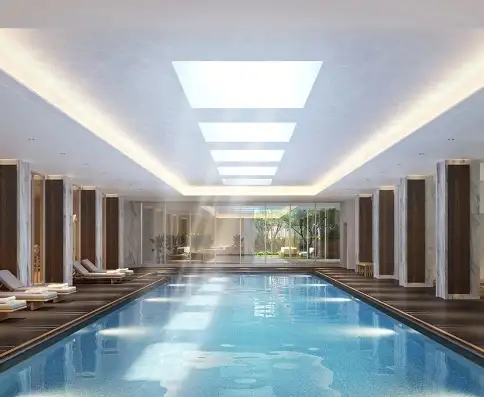
Paper Boat Clubhouse

Paper Boat Exclusive Clubhouse

Signature clubhouse experience with banquets, indoor games, pool and more.

Specifications

Necessities, luxuries & extravagances — each unit offers much more than just space.

Wall Finish

  • External: Modern permanent finish with high-quality texture paint
  • Internal: OBD paint on all internal walls of rooms & drawing-dining

Tiles

  • Toilets: Ceramic tiles (300×450 mm) on walls up to door level; anti-skid ceramic flooring
  • Master Bedroom: Wooden textured tiles (600×600 mm)
  • Other Bedrooms: Vitrified tiles (600×600 mm)

Doors & Windows

  • External doors (2450 mm / 8 ft) & windows in aluminium powder-coated or UPVC
  • Seasoned hardwood frames for internal doors with laminated shutters

Structure

  • Earthquake-resistant RCC structure in Mivan Aluminium Formwork
  • Smooth wall & slab finish; high construction speed; fewer joints
  • Enhanced resistance to seismic forces

Height

  • Tower height: 79.85 m from internal road
  • Floor-to-floor (clear): 3100 mm (10′ 2″)
  • Internal & external door height: 2450 mm (8 ft)

Additional

  • Double-height lobbies
  • Attached kitchen & toilets where applicable
  • Power backup, water supply & 24×7 security

Floor Layouts

Homepark living spaces — thoughtfully planned 1 to 4 BHK configurations.

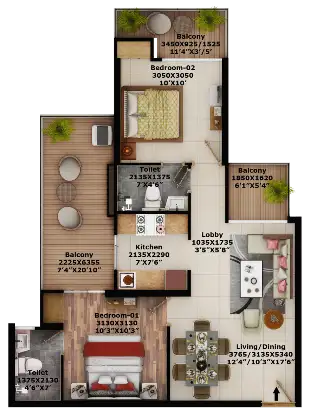
2 BHK floor plan – The Brook
2 BHK configurations View Price List

Amenities

Everything you need for a balanced, joyful everyday life.

Indoor Gym

Banquet Hall

Billiards Room

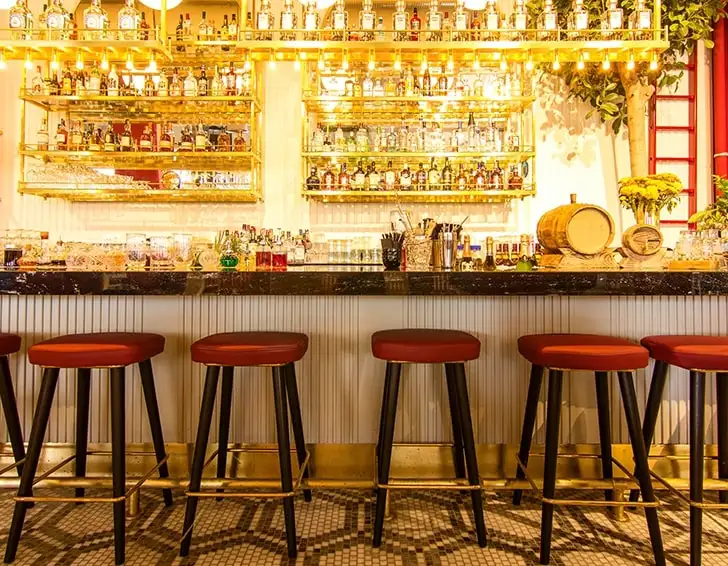
Bar Room

Swimming Pool

Kids Play Area

Landscaped Gardens

Jogging Track

Multi-purpose Court

Security & CCTV

Location & Master Plan

Strategically located in Greater Noida West with excellent connectivity.

The Brook location map
The Brook master plan

Get in Touch

Speak with our team or request a callback. We’re happy to help you find your home at The Brook.

By submitting you agree to our Privacy Policy.